

Listing Courtesy of: SMART MLS / Listed By: Victoria Stillings, Coldwell Banker Realty - Contact: (203) 606-7339
48 Dale Drive Milford, CT 06461
Coming Soon
$429,900 (USD)
OPEN HOUSE TIMES
-
OPENSat, May 3012 noon - 2:00 pm
Description
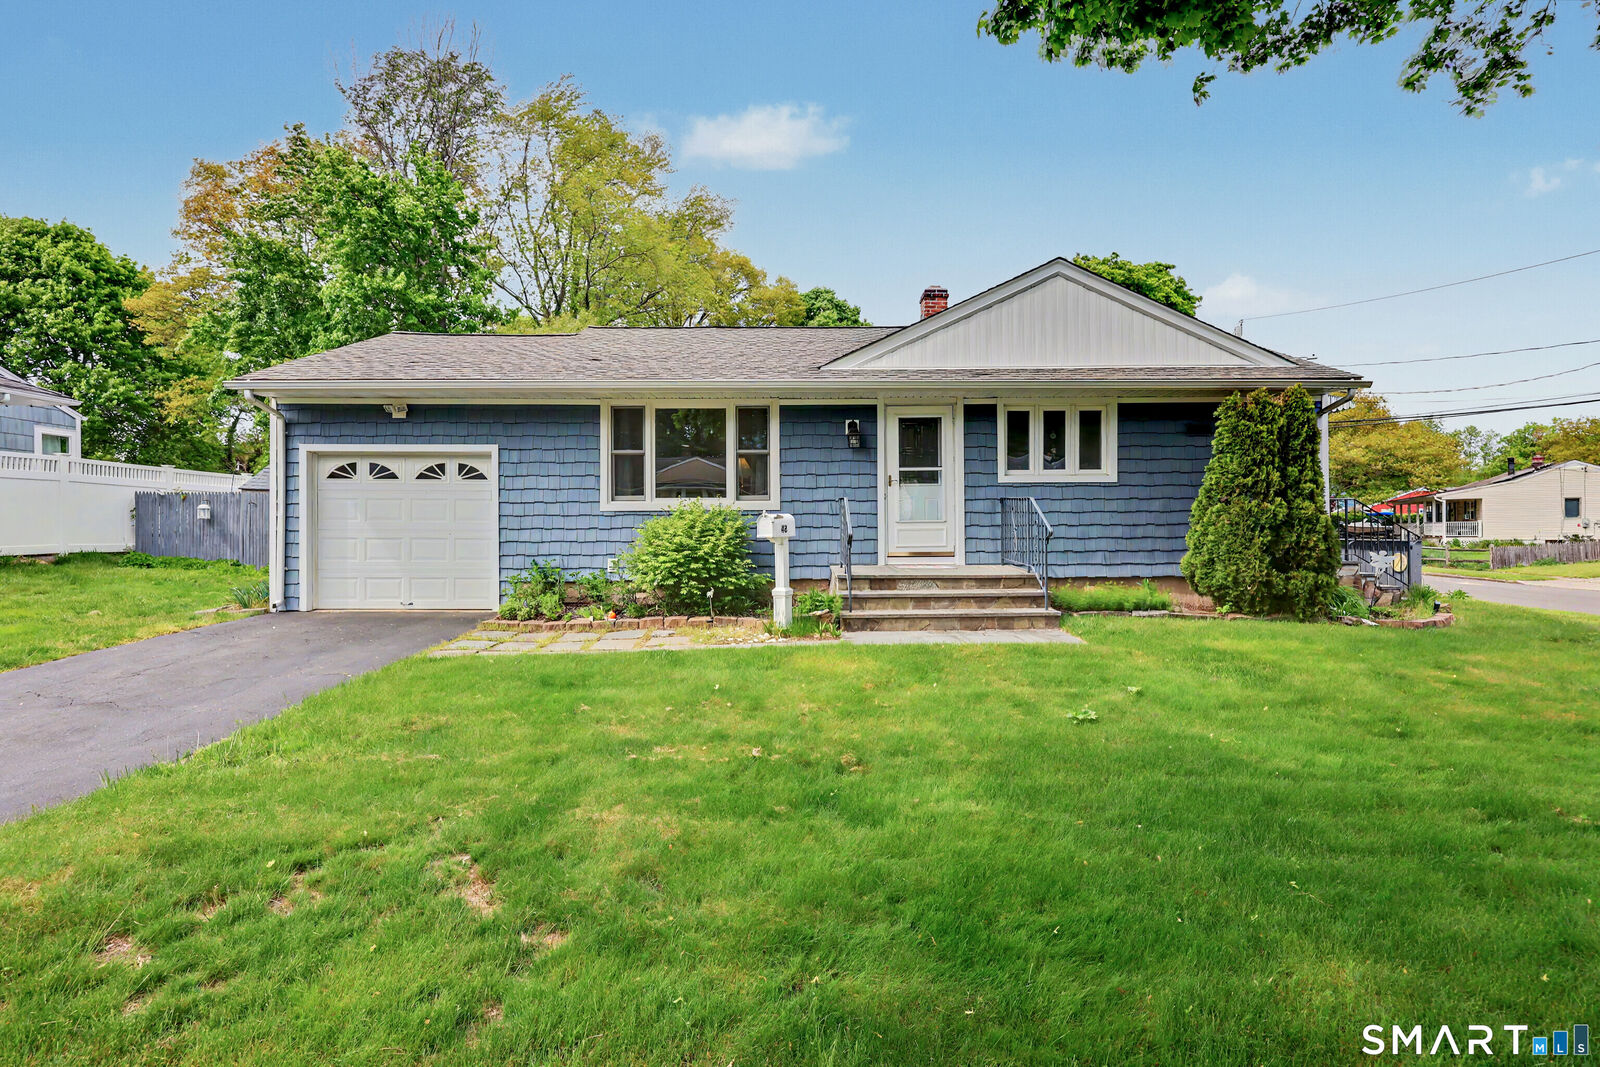
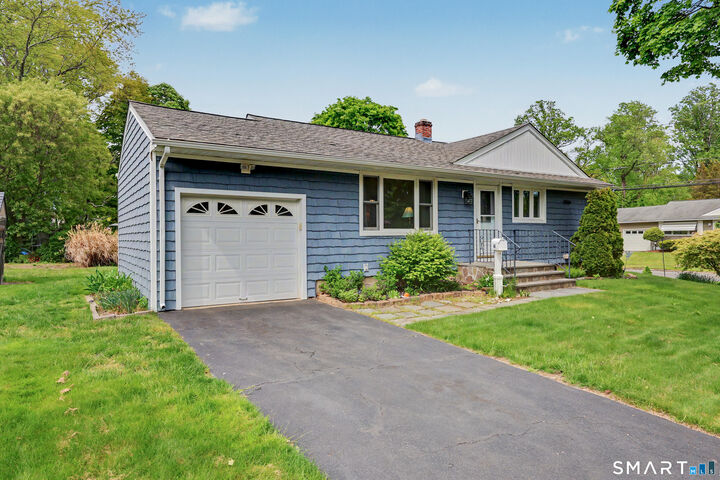
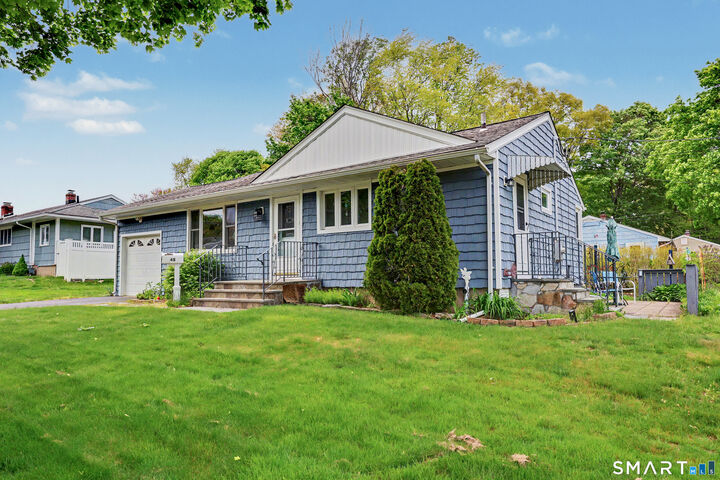
Welcome to this adorable 3-bedroom ranch nestled in a wonderful North Milford neighborhood! Situated on a corner lot, this home features beautiful hardwood floors throughout and offers the perfect blend of comfort and convenience. Enjoy a bright eat-in kitchen with updated appliances, perfect for everyday living and entertaining. Step right outside to a lovely patio off the kitchen-ideal for morning coffee, dining, or relaxing-and take in the beautiful, well-maintained flower beds that add color and charm to the property. Major updates have already been completed, including newer mechanicals, siding, and roof-providing peace of mind for years to come. Whether you're starting out or looking to downsize, this home checks all the boxes. Conveniently located just minutes from downtown Milford, the train station, and major highways, making commuting and enjoying local amenities a breeze. Don't miss this opportunity-schedule your showing today!
MLS #:
24173758
24173758
Taxes
$5,622(2025)
$5,622(2025)
Lot Size
10,019 SQFT
10,019 SQFT
Type
Single-Family Home
Single-Family Home
Year Built
1952
1952
Style
Ranch
Ranch
County
South Central Connecticut Planning Region
South Central Connecticut Planning Region
Listed By
Victoria Stillings, Coldwell Banker Realty, Contact: (203) 606-7339
Source
SMART MLS
Last checked May 25 2026 at 5:37 PM GMT+0000
SMART MLS
Last checked May 25 2026 at 5:37 PM GMT+0000
Bathroom Details
- Full Bathroom: 1
Interior Features
- Auto Garage Door Opener
Kitchen
- Microwave
- Refrigerator
- Dishwasher
- Washer
- Dryer
- Electric Range
Lot Information
- Corner Lot
- On Cul-De-Sac
- Fence - Partial
Property Features
- Foundation: Concrete
Heating and Cooling
- Hot Water
- Window Unit
Basement Information
- Partially Finished
- Heated
- Hatchway Access
- Full
Exterior Features
- Vinyl Siding
- Shake
- Roof: Asphalt Shingle
Utility Information
- Sewer: Public Sewer Connected
- Fuel: Oil
- Energy: Thermopane Windows, Programmable Thermostat
School Information
- Elementary School: Mathewson
- Middle School: Harborside
- High School: Jonathan Law
Garage
- Attached Garage
- Paved
- Driveway
Living Area
- 936 sqft
Additional Information: Milford | (203) 606-7339
Location
Disclaimer: The data relating to real estate for sale on this website appears in part through the SMARTMLS Internet Data Exchange program, a voluntary cooperative exchange of property listing data between licensed real estate brokerage firms, and is provided by SMARTMLS through a licensing agreement. Listing information is from various brokers who participate in the SMARTMLS IDX program and not all listings may be visible on the site. The property information being provided on or through the website is for the personal, non-commercial use of consumers and such information may not be used for any purpose other than to identify prospective properties consumers may be interested in purchasing. Some properties which appear for sale on the website may no longer be available because they are for instance, under contract, sold or are no longer being offered for sale. Property information displayed is deemed reliable but is not guaranteed. Copyright 2026 SmartMLS, Inc. Last Updated: 5/25/26 10:37




